

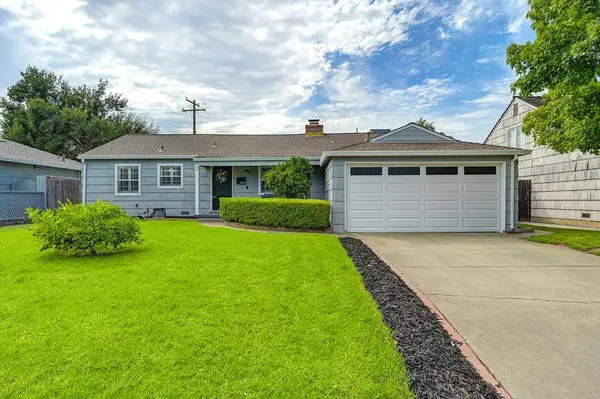
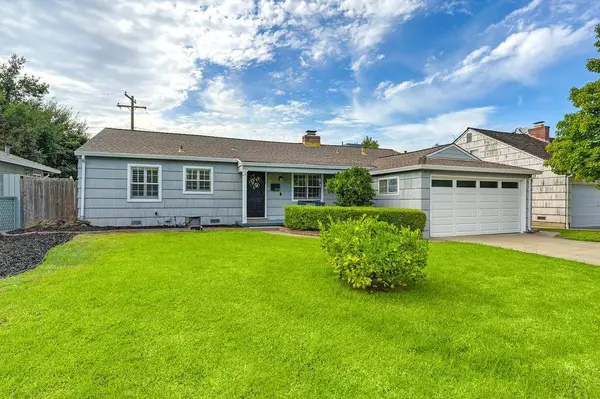
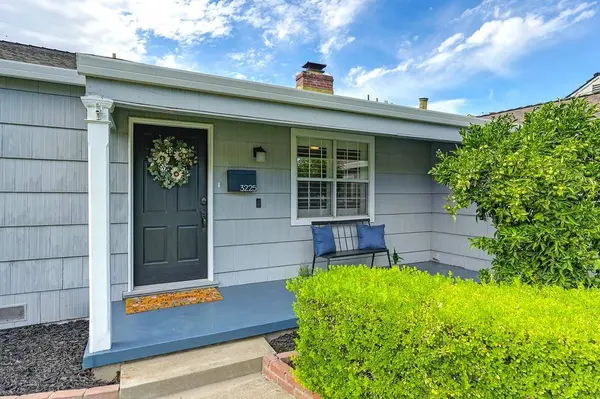
3225 Archwood RD
Sacramento, CA 95821
- 3 Beds
- 3 Baths Full Baths: 2
- 1,726 SqFt
- 6,499 Lot Size
- 1955 Year Built
GALLERY
PROPERTY DETAIL
Key Details
Sold Price $525,000
Property Type Single Family Home
Sub Type Single Family Residence
Listing Status Sold
Purchase Type For Sale
Square Footage 1, 726 sqft
Price per Sqft $304
MLS Listing ID 225126008
Sold Date 11/14/25
Bedrooms 3
Full Baths 2
HOA Y/N No
Year Built 1955
Lot Size 6,499 Sqft
Acres 0.1492
Property Sub-Type Single Family Residence
Source MLS Metrolist
Location
State CA
County Sacramento
Area 10821
Direction Business 80---gps
Rooms
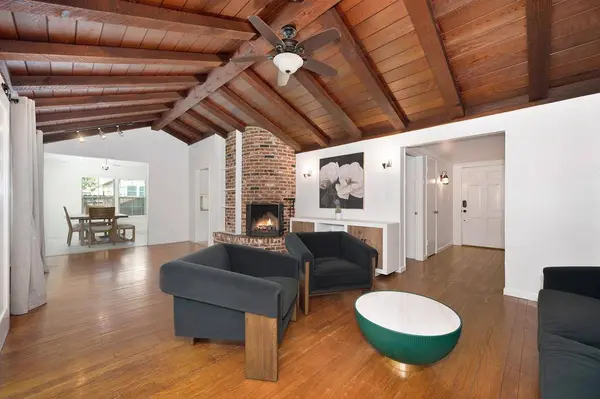
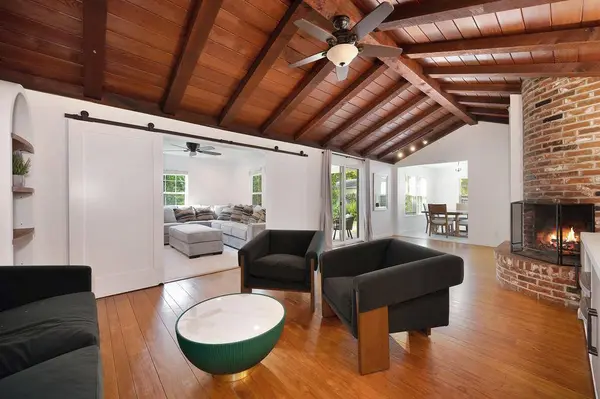
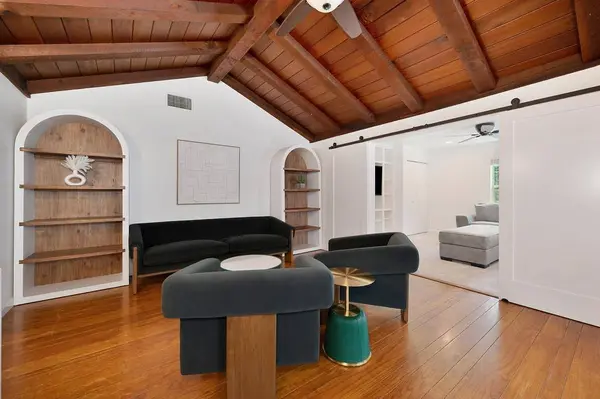
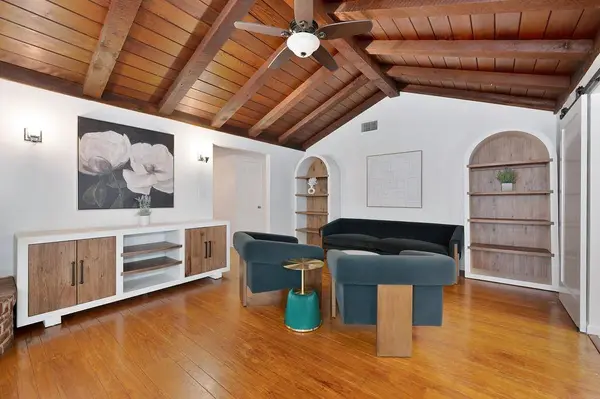
Family Room Cathedral/Vaulted, Open Beam Ceiling
Guest Accommodations No
Living Room Cathedral/Vaulted, Great Room
Dining Room Dining Bar
Kitchen Stone Counter
Building
Lot Description Auto Sprinkler F&R, Curb(s)/Gutter(s), Shape Regular, Landscape Back, Landscape Front
Story 1
Foundation Raised, Slab
Sewer Public Sewer
Water Water District, Public
Architectural Style Bungalow
Interior
Interior Features Cathedral Ceiling, Open Beam Ceiling
Heating Central, Fireplace(s)
Cooling Ceiling Fan(s), Central
Flooring Carpet, Linoleum, Wood
Fireplaces Number 1
Fireplaces Type Living Room, Raised Hearth, Wood Burning
Appliance Free Standing Gas Range, Free Standing Refrigerator, Ice Maker, Dishwasher, Microwave, Free Standing Gas Oven
Laundry Dryer Included, Washer Included, In Garage
Exterior
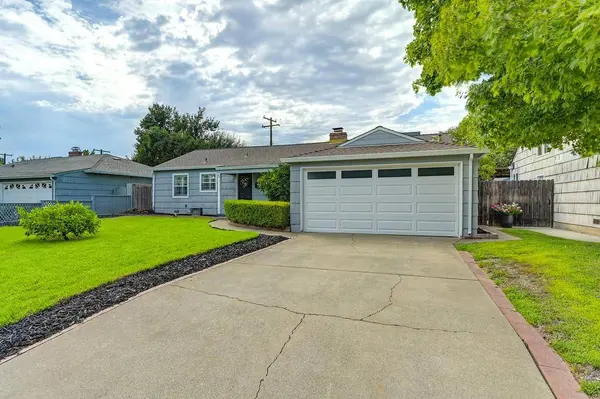
Parking Features Attached, Garage Door Opener, Garage Facing Front
Garage Spaces 2.0
Utilities Available Public
Roof Type Composition
Topography Level
Private Pool No
Schools
Elementary Schools San Juan Unified
Middle Schools San Juan Unified
High Schools San Juan Unified
School District Sacramento
Others
Senior Community No
Tax ID 255-0223-007-0000
Special Listing Condition None
CONTACT
