
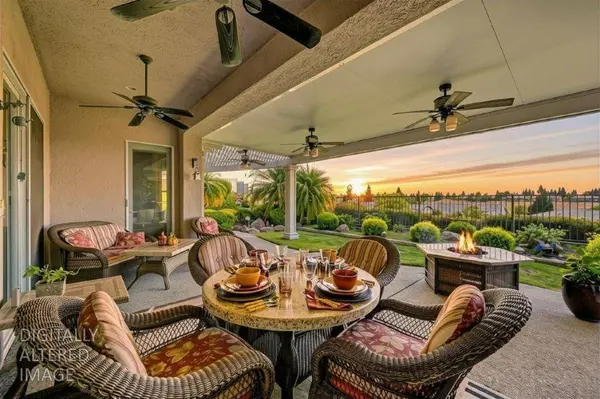
1624 Avian Hill PL
Lincoln, CA 95648
Open House
Fri Jul 24, 11:00am - 1:00pm
Sat Jul 25, 11:00am - 2:00pm
Sun Jul 26, 11:00am - 2:00pm
- 2 Beds
- 3 Baths Full Baths: 2
- 2,262 SqFt
- 8,272 Lot Size
- 2005 Year Built
GALLERY
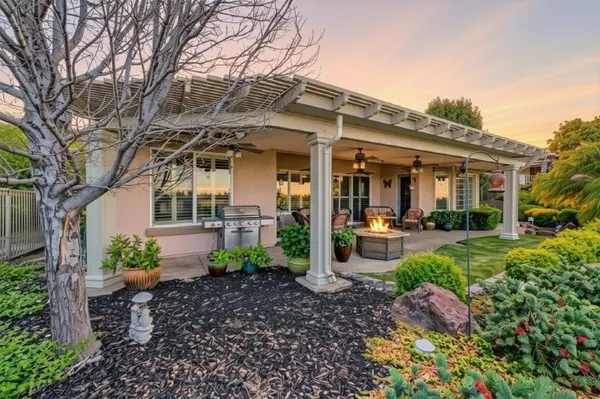
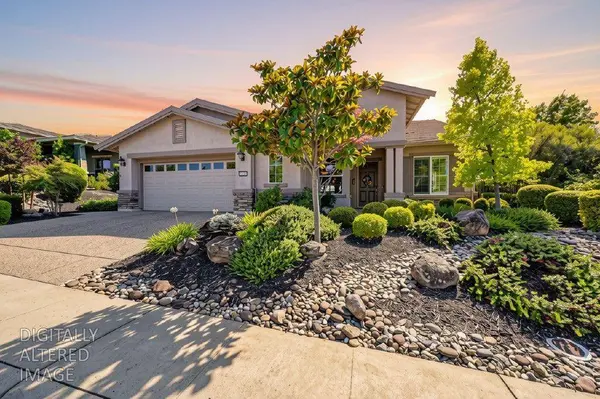
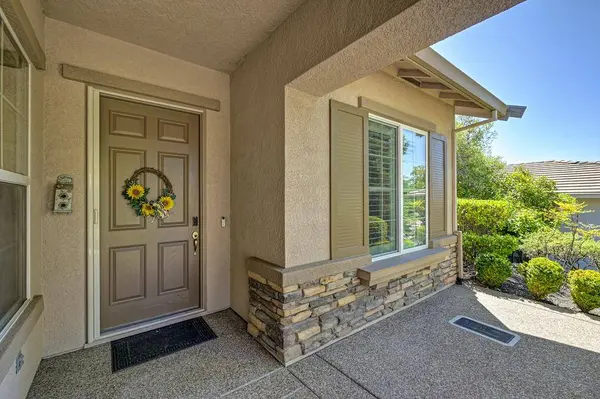
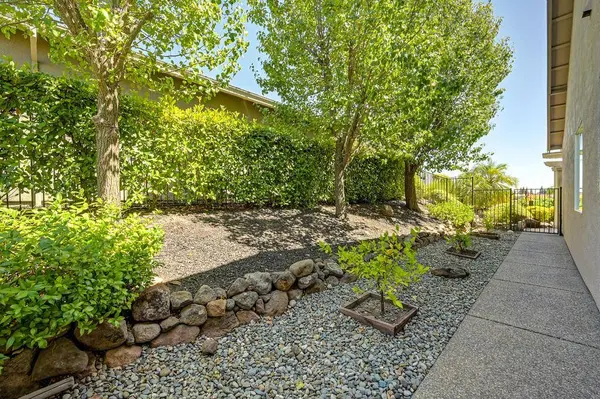
PROPERTY DETAIL
Key Details
Property Type Single Family Home
Sub Type Single Family Residence
Listing Status Active
Purchase Type For Sale
Square Footage 2, 262 sqft
Price per Sqft $360
Subdivision Sun City Lincoln Hills
MLS Listing ID 226091975
Bedrooms 2
Full Baths 2
HOA Fees $188/mo
HOA Y/N Yes
Year Built 2005
Lot Size 8,272 Sqft
Acres 0.1899
Property Sub-Type Single Family Residence
Source MLS Metrolist
Location
State CA
County Placer
Area 12206
Direction GPS
Rooms
Family Room Great Room, View
Guest Accommodations No
Master Bathroom Closet, Shower Stall(s), Double Sinks, Soaking Tub, Walk-In Closet, Window
Master Bedroom Ground Floor, Walk-In Closet, Outside Access, Sitting Area
Living Room Great Room
Dining Room Breakfast Nook, Formal Room
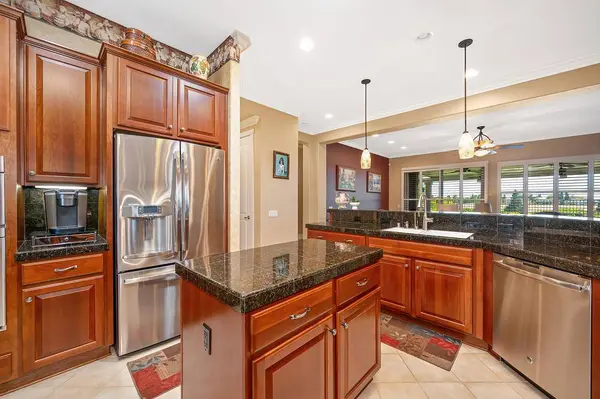
Kitchen Skylight(s), Granite Counter, Island
Building
Lot Description Shape Regular, Street Lights
Story 1
Foundation Slab
Builder Name DEL WEBB
Sewer Public Sewer
Water Public
Architectural Style Ranch
Level or Stories One
Interior
Heating Central, Fireplace(s)
Cooling Ceiling Fan(s), Central
Flooring Carpet, Tile, Wood
Fireplaces Number 1
Fireplaces Type Family Room, Gas Log
Equipment Home Theater Equipment
Window Features Bay Window(s),Dual Pane Full,Window Coverings,Window Screens
Appliance Free Standing Refrigerator, Gas Cook Top, Hood Over Range, Dishwasher, Disposal, Double Oven, Plumbed For Ice Maker
Laundry Cabinets, Dryer Included, Sink, Hookups Only, Washer Included, Inside Area, Inside Room
Exterior
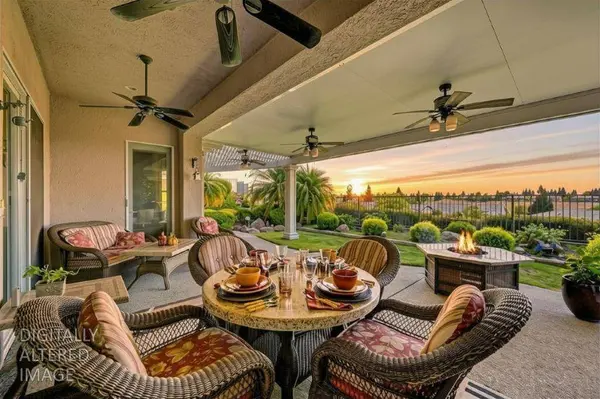
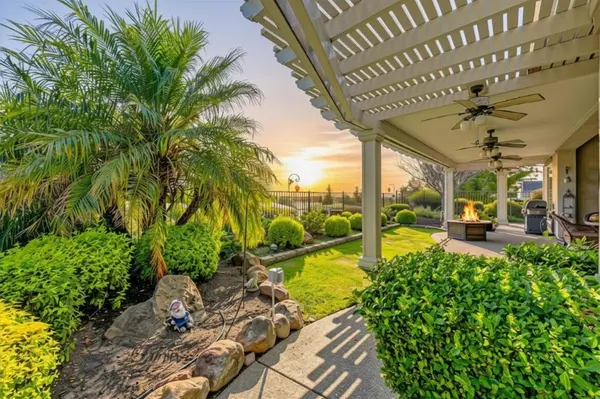
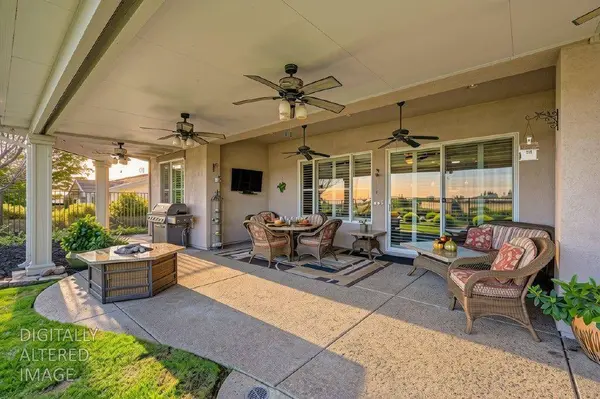
Exterior Feature Misting System, Covered Courtyard
Parking Features Side-by-Side, Garage Door Opener, Garage Facing Front
Garage Spaces 2.0
Fence Metal
Utilities Available Public
Amenities Available Barbeque, Pool, Clubhouse, Putting Green(s), Exercise Court, Recreation Facilities, Exercise Room, Sauna, Game Court Interior, Spa/Hot Tub, Golf Course, Tennis Courts, Greenbelt, Trails, Gym
View Canyon, Panoramic, Ridge, Garden/Greenbelt, Valley
Roof Type Tile
Street Surface Paved
Porch Awning, Front Porch, Covered Patio
Private Pool No
Schools
Elementary Schools Western Placer
Middle Schools Western Placer
High Schools Western Placer
School District Placer
Others
HOA Fee Include MaintenanceGrounds, Security, Pool
Senior Community Yes
Restrictions Age Restrictions,Signs,Parking
Tax ID 336-300-002-000
Special Listing Condition Trust
Pets Allowed Yes
SIMILAR HOMES FOR SALE
Check for similar Single Family Homes at price around $815,000 in Lincoln,CA

Active
$1,150,000
1380 Wise RD, Lincoln, CA 95648
Listed by American Home Realty4 Beds 3 Baths 2,976 SqFt
Active
$749,999
1505 El Camino Verde DR, Lincoln, CA 95648
Listed by Redfin Corporation4 Beds 3 Baths 3,226 SqFt
Active
$599,900
512 SPRUCE CT, Lincoln, CA 95648
Listed by Winsen Realty Group3 Beds 2 Baths 1,579 SqFt
CONTACT
