

1307 Trevor WAY
Roseville, CA 95678
- 2 Beds
- 2 Baths Full Baths: 2
- 1,190 SqFt
- 4,604 Lot Size
- 1994 Year Built
GALLERY




PROPERTY DETAIL
Key Details
Sold Price $486,0002.3%
Property Type Single Family Home
Sub Type Single Family Residence
Listing Status Sold
Purchase Type For Sale
Square Footage 1, 190 sqft
Price per Sqft $408
MLS Listing ID 224097257
Sold Date 10/09/24
Bedrooms 2
Full Baths 2
HOA Y/N No
Year Built 1994
Lot Size 4604.000 Acres
Acres 0.1057
Property Sub-Type Single Family Residence
Source MLS Metrolist
Location
State CA
County Placer
Area 12678
Direction 80 Reno, Riverside Exit to FootHill Blvd ---->>> GPS
Rooms
Family Room Cathedral/Vaulted, Skylight(s), Great Room
Guest Accommodations No
Master Bathroom Shower Stall(s), Fiberglass
Master Bedroom Closet, Ground Floor
Living Room Cathedral/Vaulted, Skylight(s)
Dining Room Dining Bar, Skylight(s), Dining/Living Combo
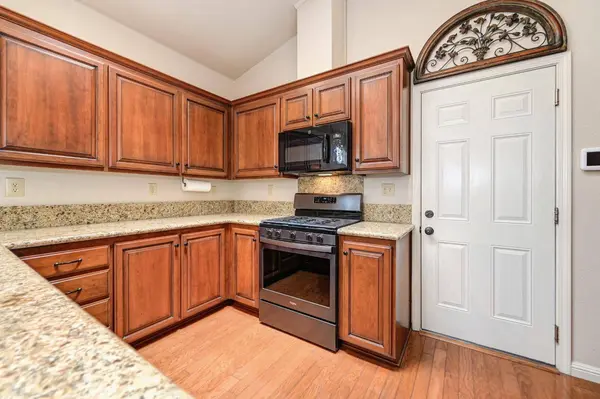
Kitchen Skylight(s), Granite Counter
Building
Lot Description Curb(s)/Gutter(s), Shape Regular, Low Maintenance
Story 1
Foundation Slab
Sewer Sewer Connected, Public Sewer
Water Meter on Site, Water District
Interior
Interior Features Cathedral Ceiling, Skylight(s)
Heating Central, Fireplace(s)
Cooling Ceiling Fan(s), Central
Flooring Simulated Wood, Laminate
Fireplaces Number 1
Fireplaces Type Living Room, Wood Burning
Appliance Free Standing Gas Range, Free Standing Refrigerator, Dishwasher, Disposal, Microwave
Laundry Cabinets, Dryer Included, Washer Included, Inside Room
Exterior
Exterior Feature Uncovered Courtyard, Entry Gate
Parking Features Garage Door Opener, Garage Facing Front, Uncovered Parking Spaces 2+, Guest Parking Available
Garage Spaces 2.0
Fence Fenced, Wood, Full
Utilities Available Public
Roof Type Cement
Topography Level
Street Surface Paved
Porch Uncovered Patio
Private Pool No
Schools
Elementary Schools Roseville City
Middle Schools Roseville City
High Schools Roseville Joint
School District Placer
Others
Senior Community No
Tax ID 012-271-004-000
Special Listing Condition None
SIMILAR HOMES FOR SALE
Check for similar Single Family Homes at price around $486,000 in Roseville,CA

Pending
$619,000
696 Young WAY, Roseville, CA 95678
Listed by eXp Realty of California Inc.4 Beds 2 Baths 1,600 SqFt
Pending
$425,000
1342 Church ST, Roseville, CA 95678
Listed by RE/MAX Gold3 Beds 2 Baths 900 SqFt
Pending
$425,000
930 Circuit DR, Roseville, CA 95678
Listed by Berkshire Hathaway HomeServices-Drysdale Properties2 Beds 1 Bath 719 SqFt
CONTACT
